Our History
A new concept in adult living
The story of Heritage Village began in the early 1960s with Waterbury, Ct., developers and brothers Otto, Henry, Frank, and Louis Paparazzo. Recognizing that the completion of Interstate 84 would bring new opportunities to western Connecticut, the Paparazzo brothers had an idea for a new kind of housing development. Their vision—a planned community that offered a carefree, active lifestyle for older adults within the beauty and tranquility of the Connecticut countryside—would mark the opening of one of the earliest, and to date the largest, age-restricted condominium communities on the East Coast.
Collectively, the Paparazzos were uniquely qualified to realize their dream. Frank and Louis had experience in construction; Henry had studied engineering, geology, and business administration; and Otto, a graduate of the Rhode Island School of Design, was keenly interested in the confluence of architecture and ecology. Turning to land that was once part of Southbury’s rural landscape, shaped by generations of farming families and country estates, and working with well-regarded California architect Charles Warren Callister, the Paparazzo brothers would create a community for active adults in which the land itself would be an essential part of the design.
Acquiring the land / Repurposing the past
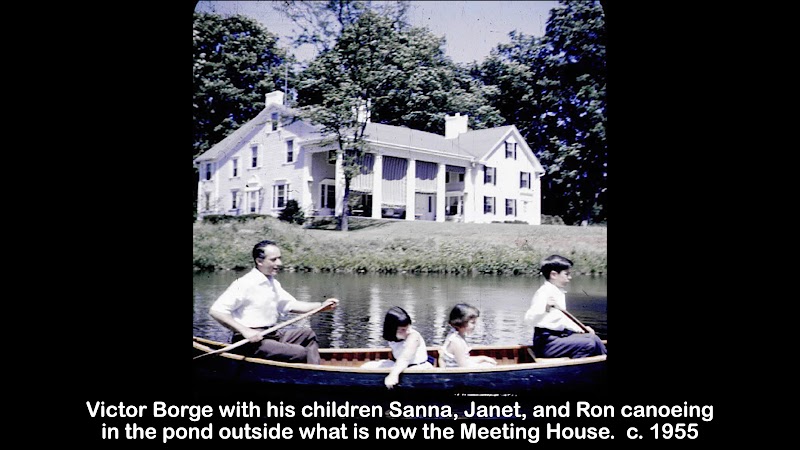
In planning Heritage Village, the Paparrazos purchased “ViBo,” the 300-acre Southbury estate of celebrated Danish pianist and entertainer Victor Borge. The Borge property included his family’s home, “Nuttinghame,” a homestead built in the 1740s by the Wheeler family and later owned by Wallace Nutting (1861–1941), a minister, entrepreneur, and major figure of the Colonial Revival movement. Today, that building serves as the Heritage Village Meeting House, while the property’s hunting lodge became the Village’s Lodge and a stable was turned into an art studio for residents. The large structure where the Rock Cornish hens that Borge raised on his property were packed before being sent to the New York restaurant trade was turned into an Activities Building, while the historic Ethan Allen Cottage, an 18th-century structure, was preserved and repurposed as the Heritage Village Library.
The Paparazzos also added additional neighboring land to this tract, including the Winship dairy farm and the Krueger farm, whose historic manor now serves as a restaurant open to the public. The Kruegers’ 1800s barn and silo were converted into the pro shop and clubhouse for today’s Silo Pointe Golf Club, which meanders through Heritage Village property. Eventually, the brothers’ purchase, funded in partnership with the Fidelity Mutual Life Insurance Company of Philadelphia, totaled about 1,000 acres, including 100 acres set aside as a wildlife preserve.
Integrating design and place
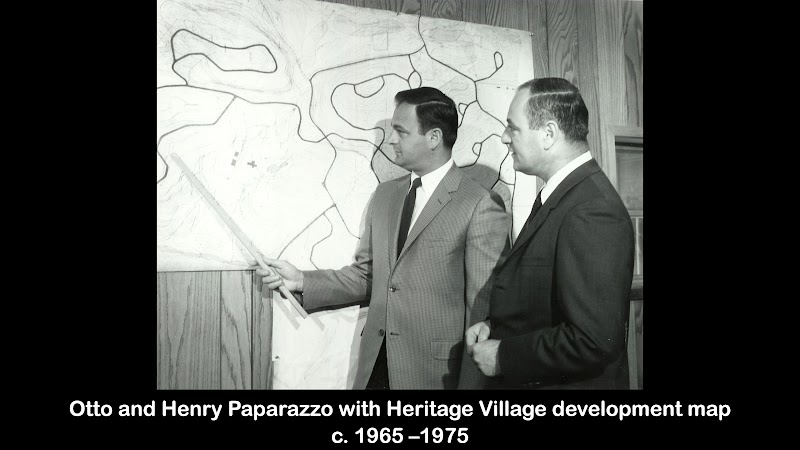
Rather than conforming their assembled parcel of land to fit the standard grid of a typical subdivision, the Heritage Village development team carefully worked with the land’s existing topography, ensuring that natural features would be disturbed as little as possible. Roads, condominium clusters, and individual buildings were positioned to follow the natural contours of the terrain, incorporating existing trees, hills, streams, and open spaces. Decisions about exact siting and landscaping were often made in the field, with Callister and Otto Paparazzo walking the property and adjusting building plans to fit the discrete beauty and features of the land. The design Callister came up with for Heritage Village’s condo homes echoed the steep gables and saltbox shapes of early New England, while the homes’ rough-sawn Idaho cedar siding, stained in colors of the earth, ascribed to them a modern sensibility. The result was a new kind of community: modern, yet rooted in the character of New England.
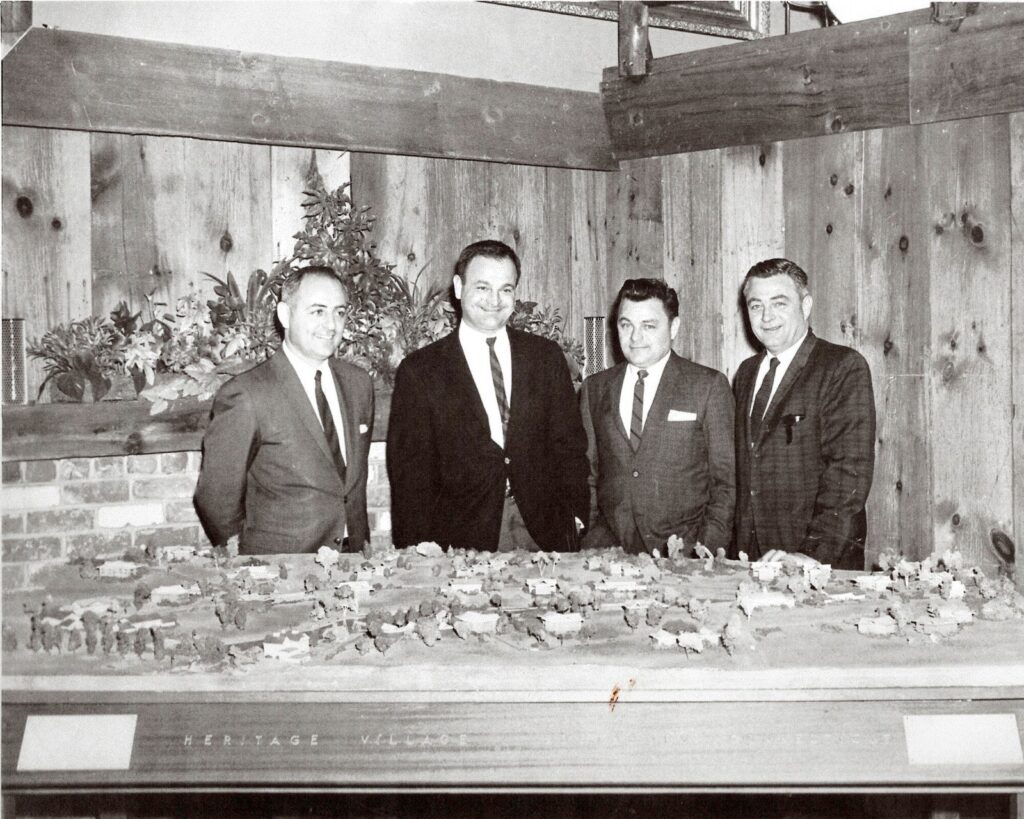
Work begins

After a contentious battle, in 1966 the Southbury Planning and Zoning Commission passed regulations that cleared the way for age-restricted housing to be built in the town. This crucial vote allowed the Heritage Village Development Association to move ahead with its project. Foundation work began that same year by a construction team headed by members of the Maliseet Indian tribe from New Brunswick, Canada.
Pricing the housing units between $18,900 and $31,300, the developers began marketing Heritage Village condos to prospective buyers from affluent areas in Connecticut and the greater New York metropolitan area. Many of these buyers were individuals looking to downsize in their retirement years. A number of others were still working (a demographic split that still exists today), yet happy to shed the responsibilities of single-home ownership in exchange for the amenities and social activities that came along with condo living. Individual condo units were “built to order,” with features like fireplaces and built-ins added—or not—as suited the buyer’s wishes. The Paparazzos, however, maintained control over what units could be built where, according to the dictates of the site in question. Model homes—furnished in the latest ‘60s style and proudly touted to be fully equipped with General Electric appliances—were built to help buyers envision what their own new homes might look like, beyond just interpreting a blueprint.
National recognition
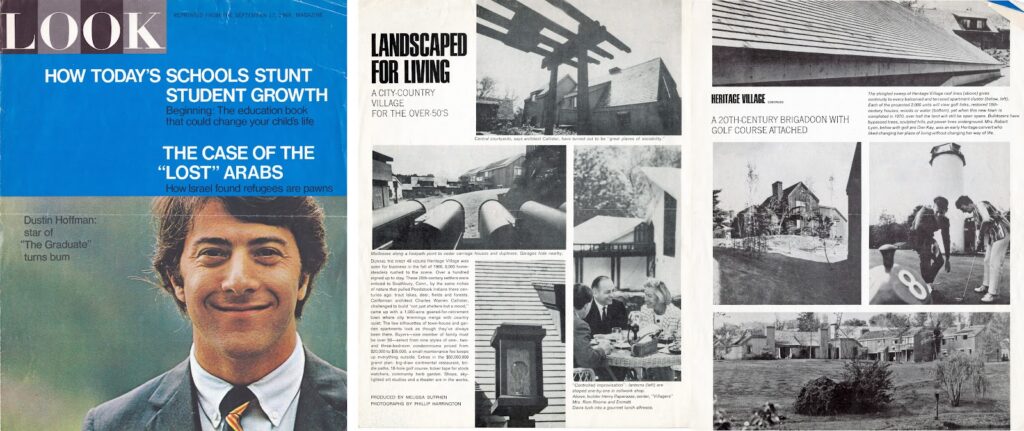
To increase open space and reduce the financial and environmental costs of infrastructure, including plumbing and sewers, units were built close to one another, each sharing a wall with one neighbor. Utility wires were buried, contributing to the uncluttered aesthetic that still exists today, and five acres along the Pomperaug River were set aside for residents’ gardens. Widely noted and honored for its land-use efficiency, environmental planning, controlled development, and long-term beauty, the Heritage Village design/construction project received several industry awards, including the 1967 AIA (Architects of America) Better Homes for Living Award; the 1967 NAHB (National Association of Home Builders) and House & Home trade magazine House & Home Award; and the 1983 Urban Land Institute (ULI) Award.
Buyers move in
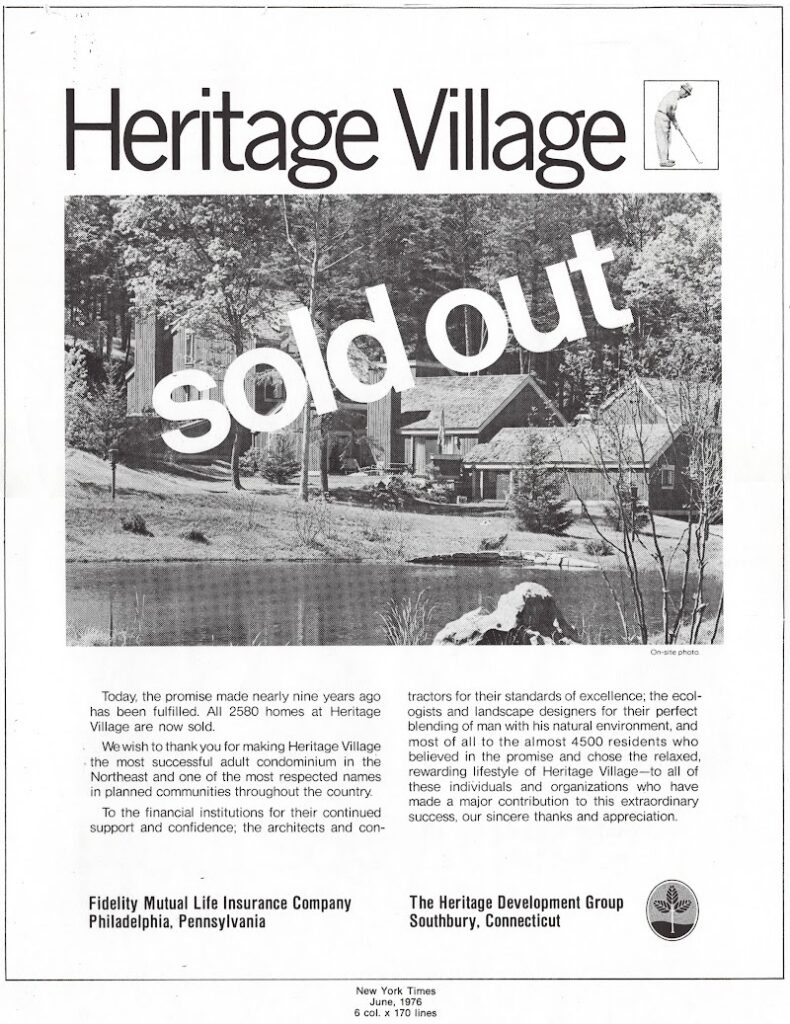
Buyers began moving into Heritage Village in 1967, and the last condominiums were completed in 1976. Today, the campus comprises 2,580 units housing over 5,000 residents.
Heritage Village today

In the many years since its founding, numerous changes have come to Heritage Village: Residents no longer have to go to the Meeting House to pick up their mail; social clubs have been formed, disbanded, and new ones created; amenities such as a fitness center and pickleball courts have been added to serve today’s fitness-conscious older adults; the minimum age for residents, initially set at 50 and at one point lowered to 40, is now 55; and ownership and management of the complex were long ago transferred from the Heritage Village Development Association to the Heritage Village Foundation and Master Association, respectively. Yet the original, innovative vision of its developers remains: a village designed not simply on the land, but with the land, bringing together distinctive architecture, the natural beauty of western Connecticut, and a vibrant adult community celebrating it all.
To learn more
The history of Heritage Village—and, in particular, the timeline of the development of the Heritage Village campus—is a fascinating one. Thanks to the meticulous dedication of Village residents over the years, a huge archive of Village history exists. For more information, we encourage you to read Our Historic Buildings, Then and Now, a booklet by the Heritage Village Archives Committee first published for the Village’s 40th anniversary in 2007 and reissued for its 50th in 2017. (You can also watch the slideshow from the 50th anniversary celebration.) For more information, we encourage you to get in touch with the Archives Committee.