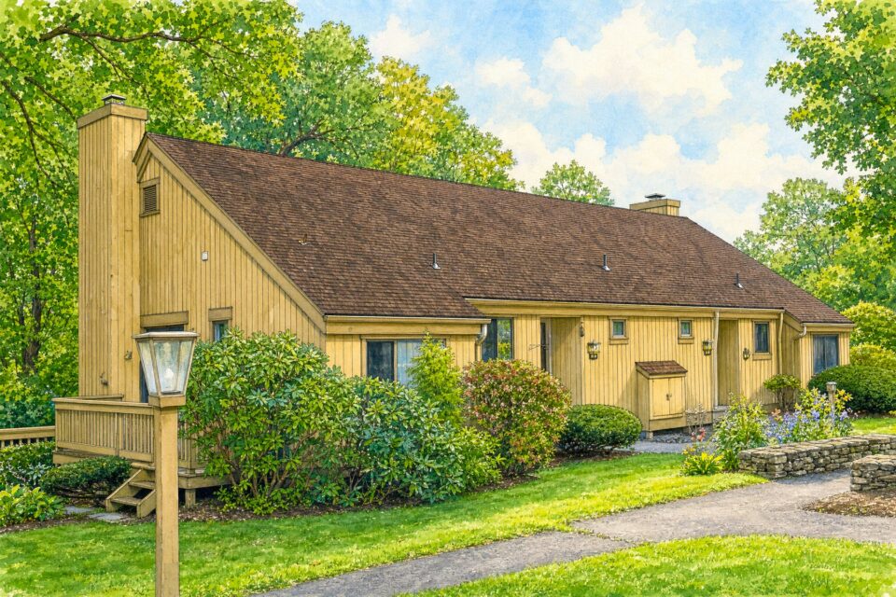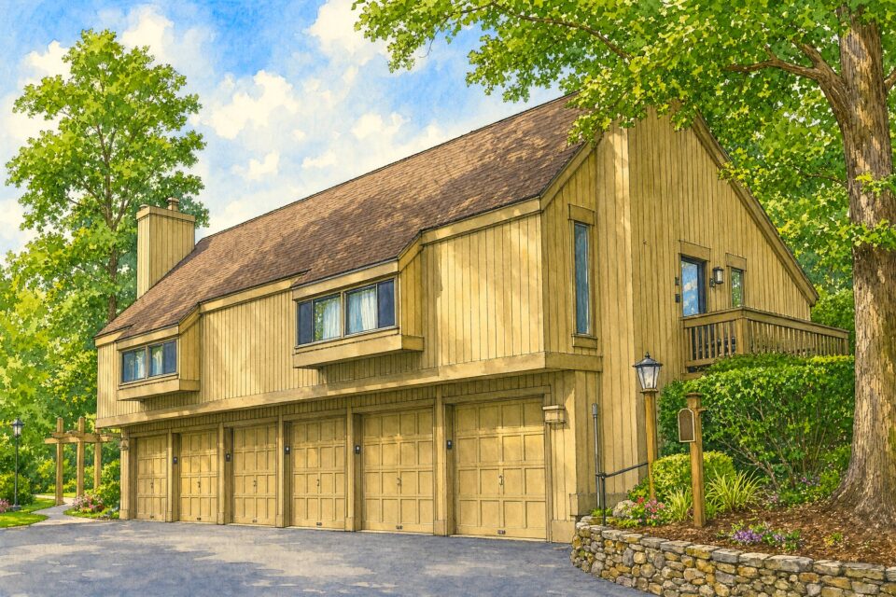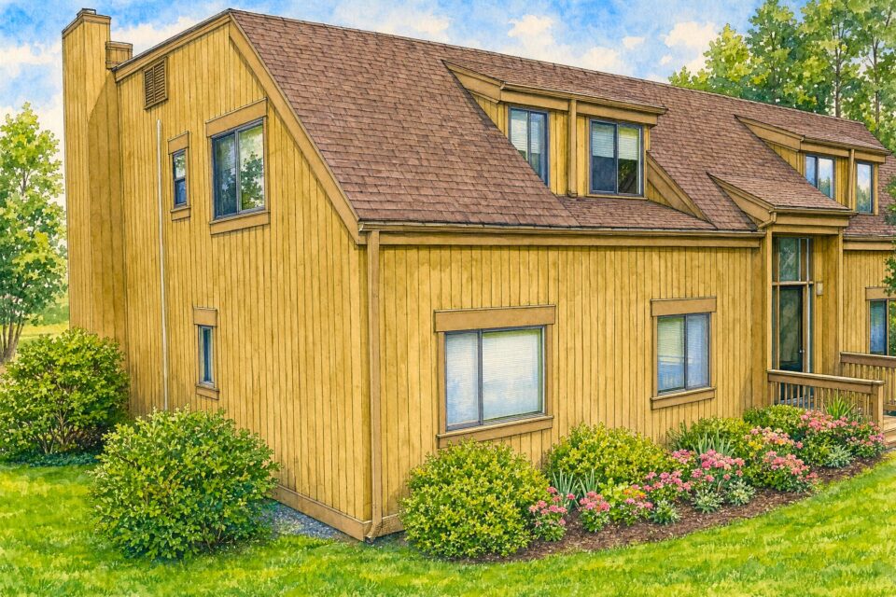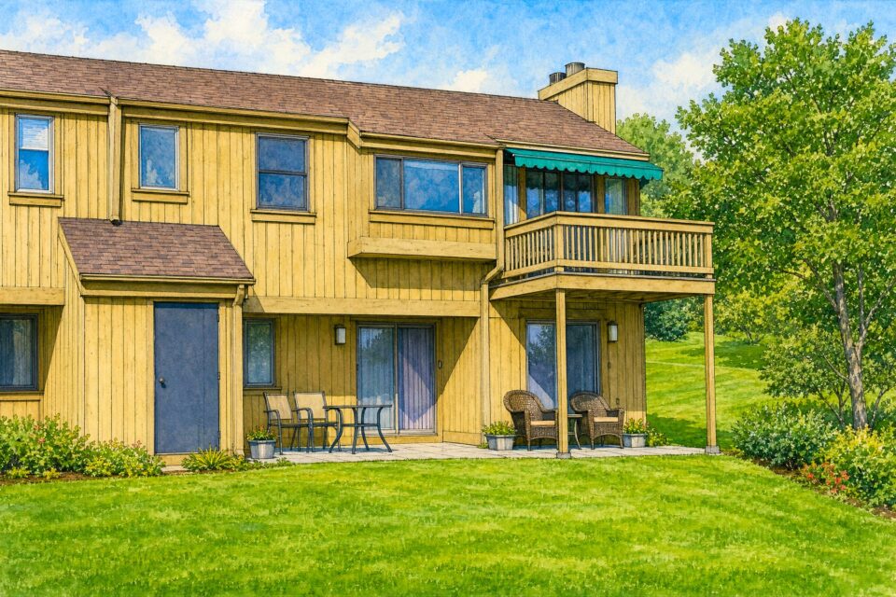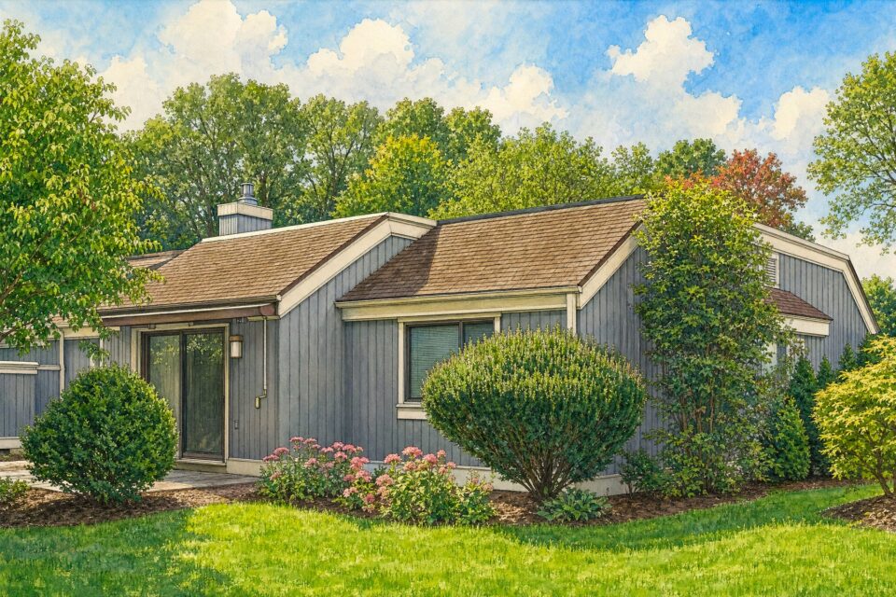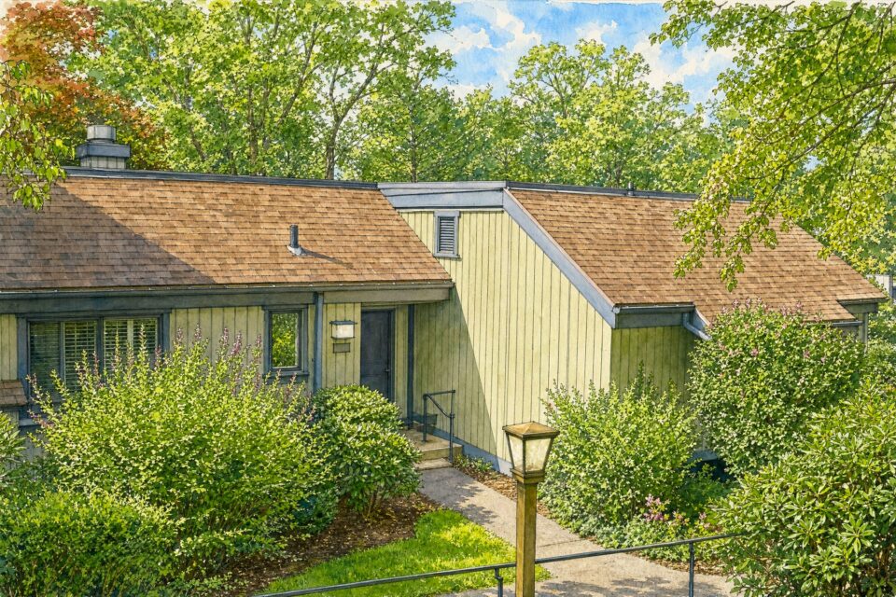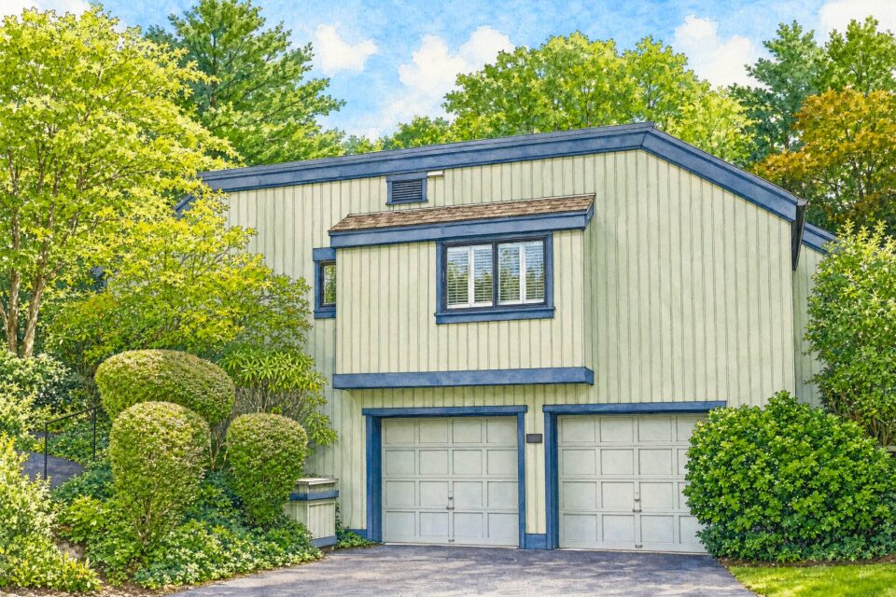
Models and Floor Plans
The home designs, from one to three bedrooms. Open a model's name for its floor plan and photos.
-
Carriage House
- One floor
- 1 bedroom
- 1 bathroom
- 955 sq ft
The one-bedroom model and the smallest, with an attached garage.
-
Heritage
- One floor
- 2 bedrooms
- 2 bathrooms
- 1,032 sq ft
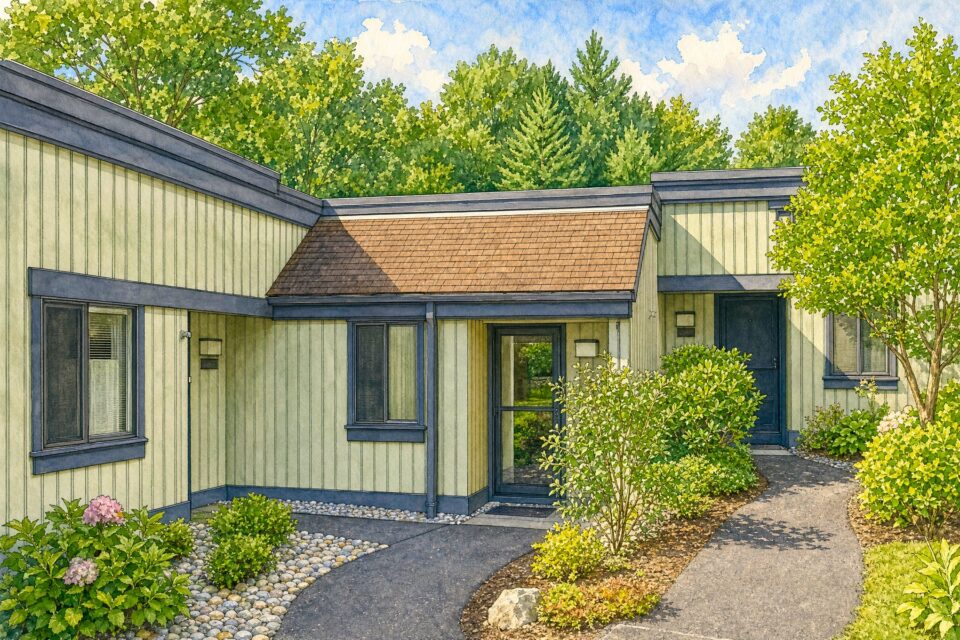
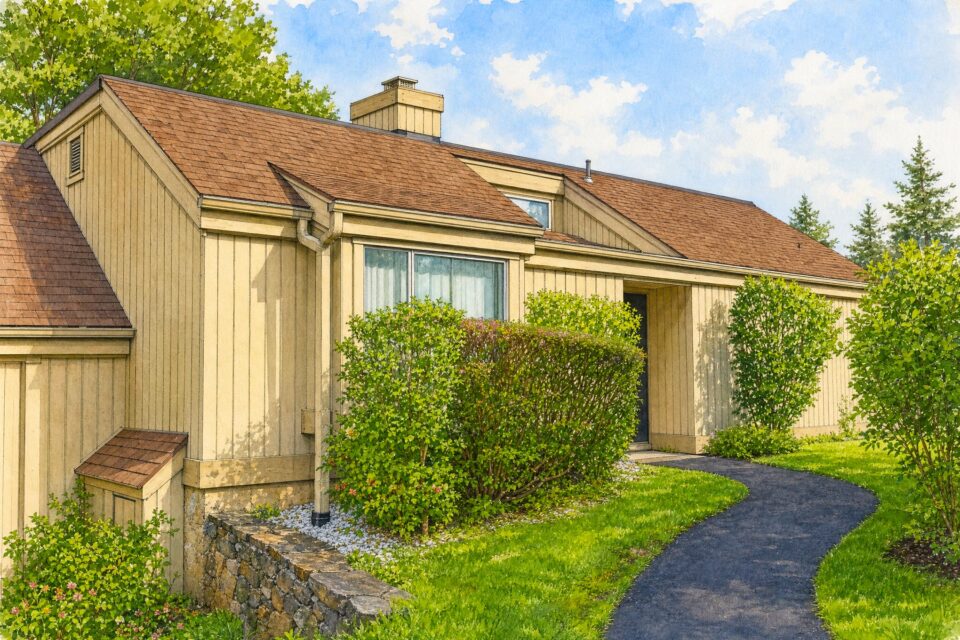
Two bedrooms on one floor; the entrance opens onto a short stairway.
-
Ethan Allen
- One floor
- 2 bedrooms
- 2 bathrooms
- 1,039 sq ft
The Heritage's near twin: two bedrooms on one floor, the entrance up a short stairway.
-
Mark Twain, Lower Level
- One floor, lower home
- 2 bedrooms
- 2 bathrooms
- 1,103 sq ft
The lower of the two homes in a Mark Twain building.
-
Mark Twain, Upper Level
- One floor, upper home
- 2 bedrooms
- 2 bathrooms
- 1,120 sq ft
The upper of the two homes in a Mark Twain building.
-
Winthrop
- One floor
- 2 bedrooms
- 2 bathrooms
- 1,139 sq ft
Two bedrooms on one floor, a few square feet smaller than the Hawthorne.
-
Hawthorne
- One floor
- 2 bedrooms
- 2 bathrooms
- 1,144 sq ft
Two bedrooms on one floor, a few square feet larger than the Winthrop.
-
Franklin
- Townhouse, two floors
- 2 bedrooms
- 1.5 bathrooms
- 1,249 sq ft
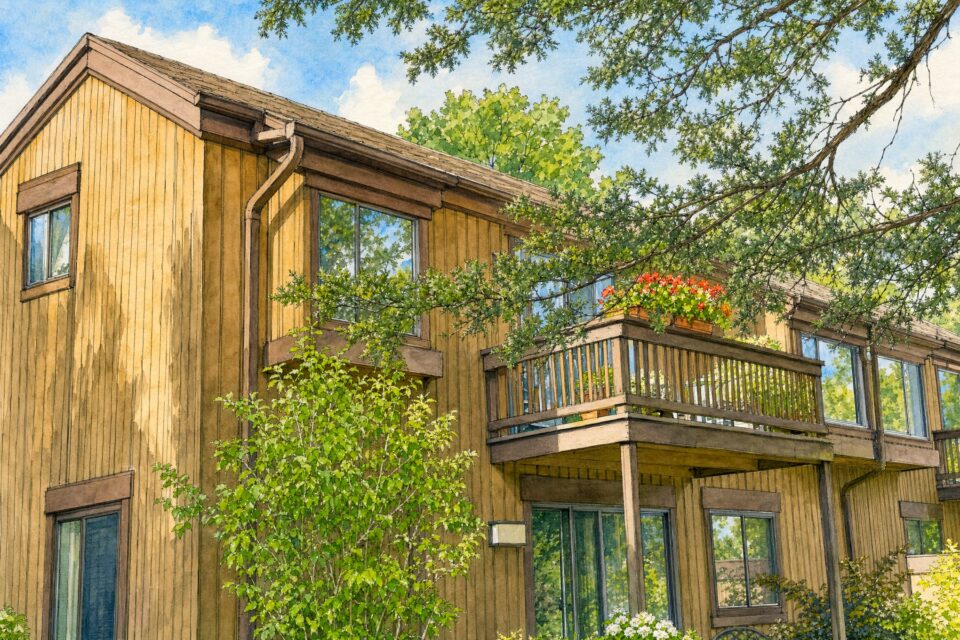
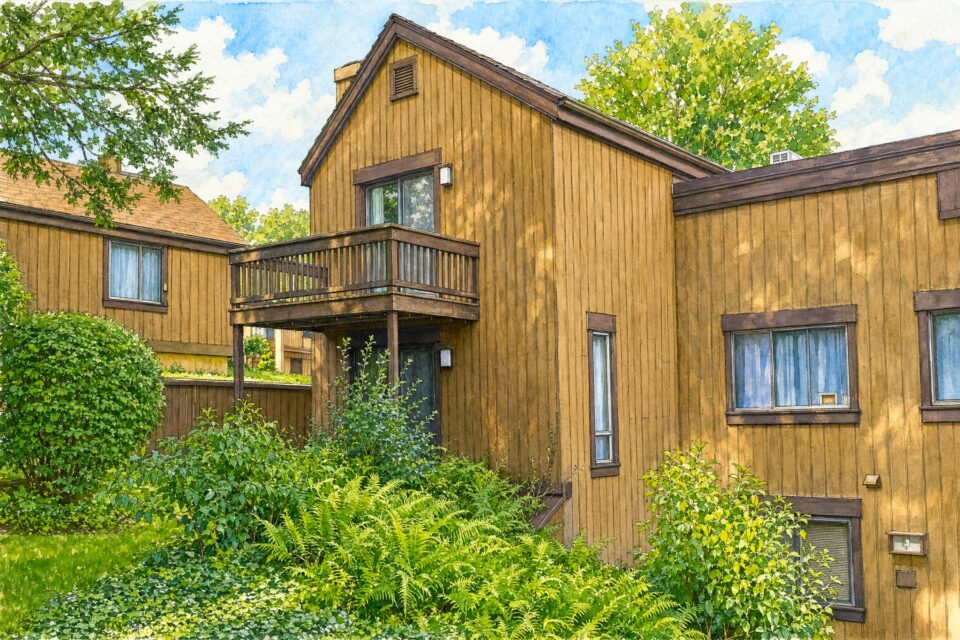
A townhouse: the living space downstairs, the two bedrooms upstairs.
-
New Englander
- Townhouse, two floors
- 2 bedrooms
- 1.5 bathrooms
- 1,265 sq ft
A townhouse: the living space downstairs, the two bedrooms upstairs, a deck off one of them.
-
-
Sherman
- One floor
- 2 bedrooms
- 2 bathrooms
- 1,427 sq ft
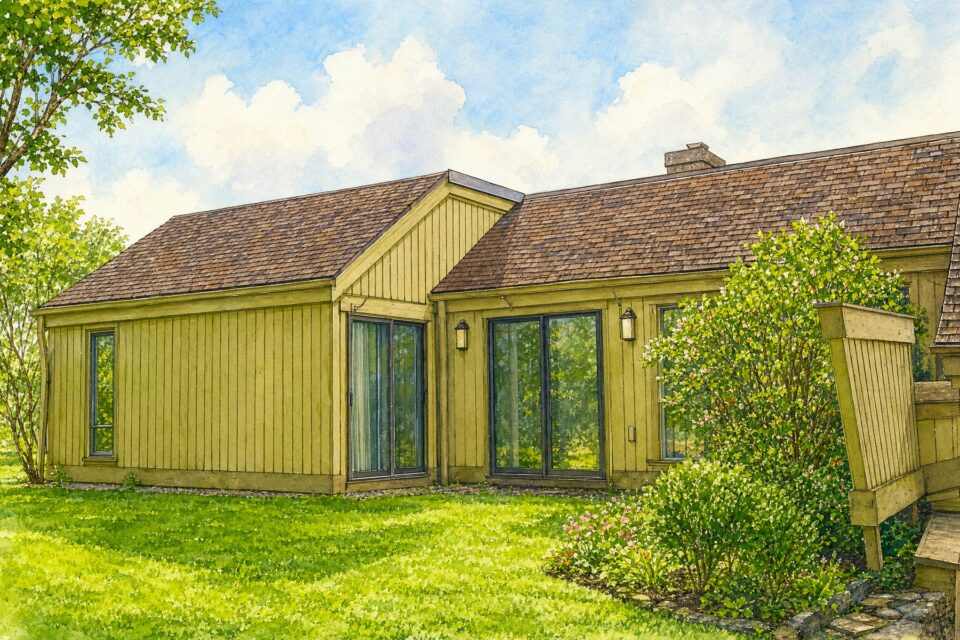
The largest of the two-bedroom models on one floor.
-
Villager
- Split level, two floors
- 2 bedrooms
- 2.5 bathrooms
- 1,571 sq ft
A split level: the living space on the lower level, two bedrooms with their own baths above.
-
Berkshire
- One floor
- 3 bedrooms
- 2 bathrooms
- 1,689 sq ft
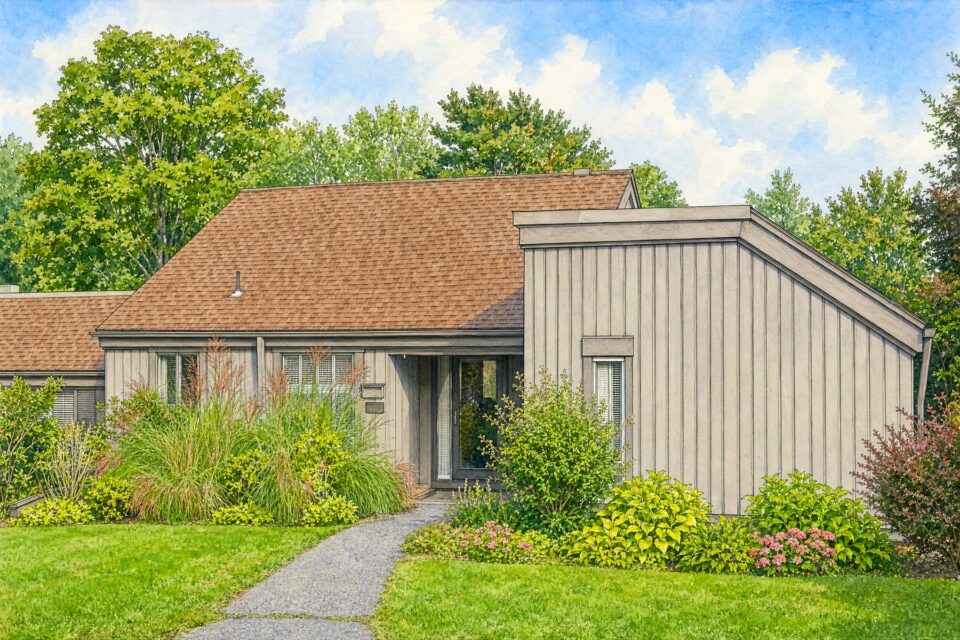
The largest model, with three bedrooms and two baths on one floor.
-
Berkshire II
- One floor
- 3 bedrooms
- 2 bathrooms
- 1,689 sq ft
The Berkshire with an attached two-car garage and two baths.